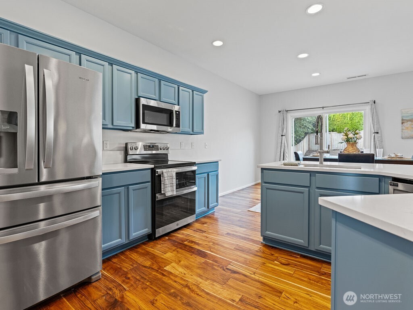
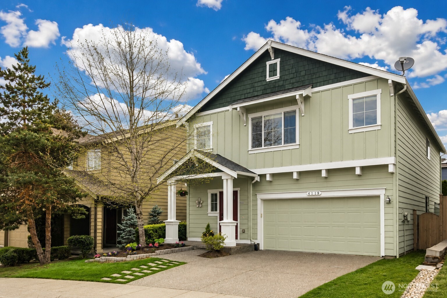
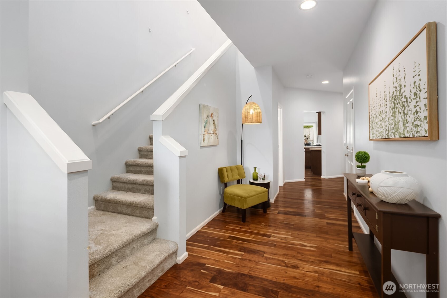
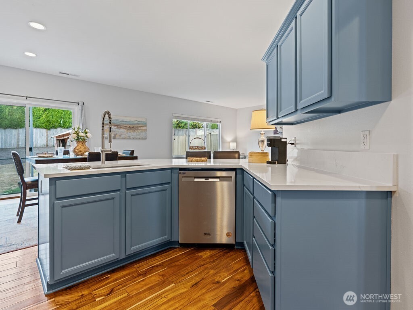
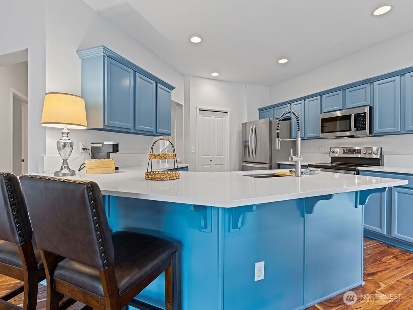
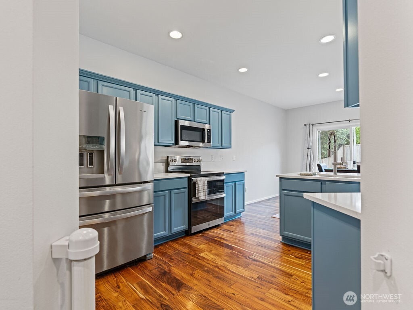
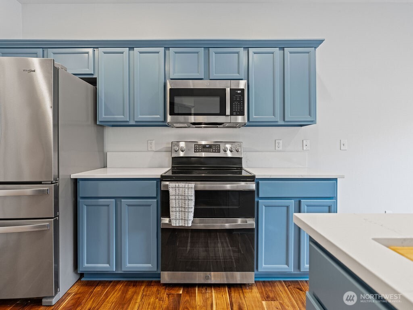
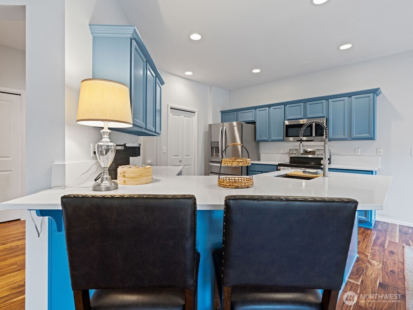
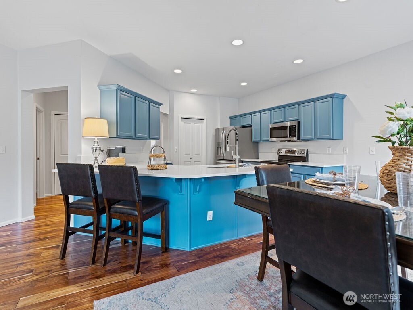
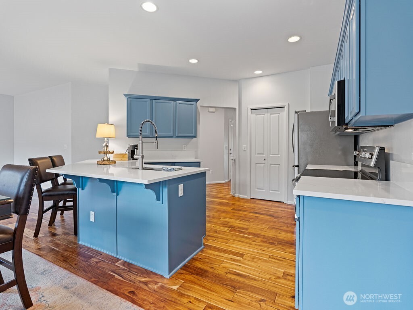
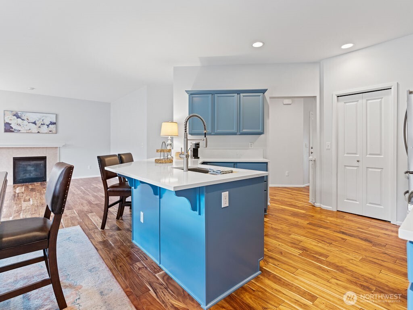
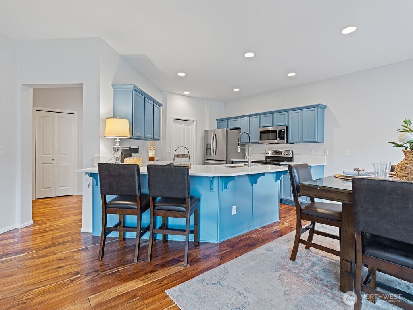
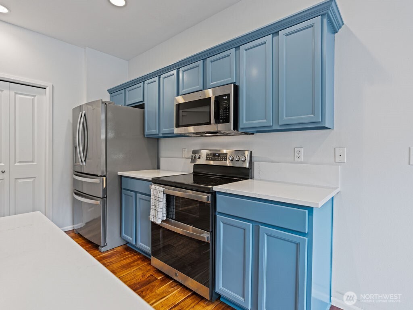
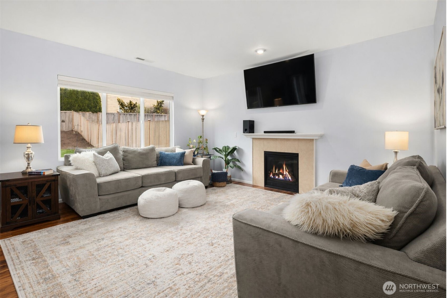
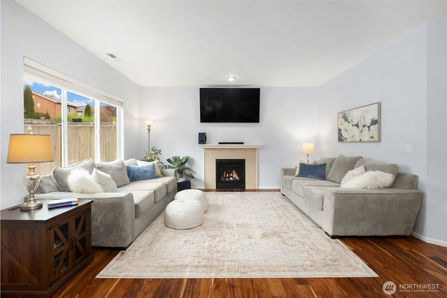
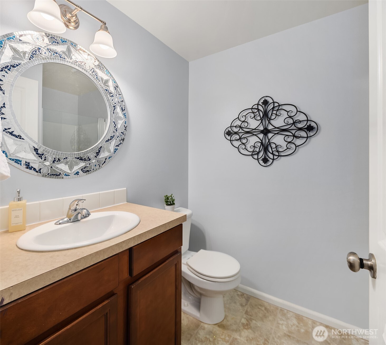
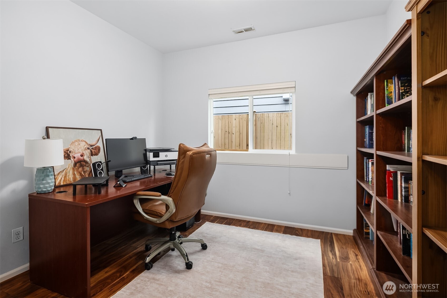
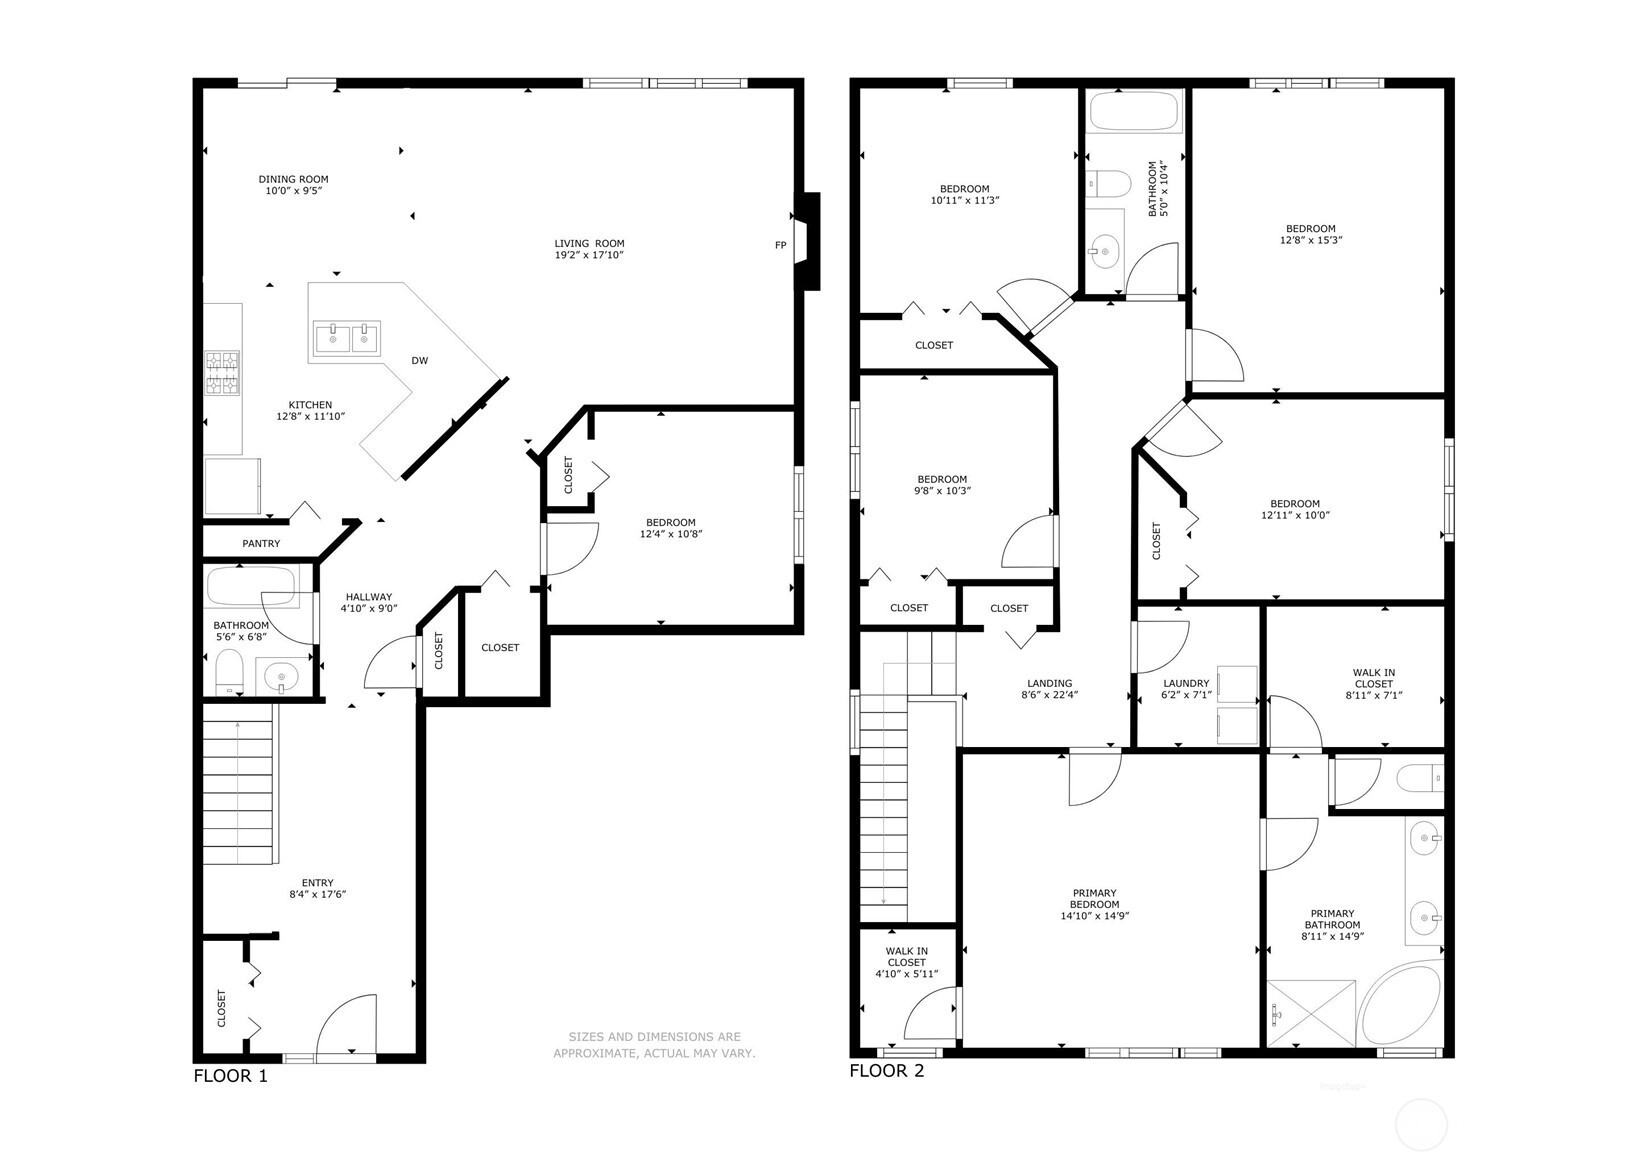
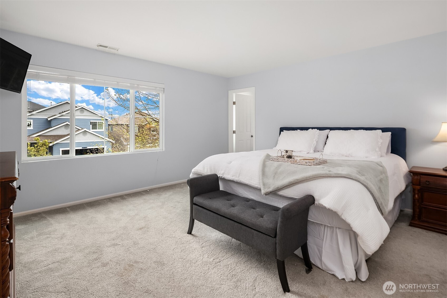
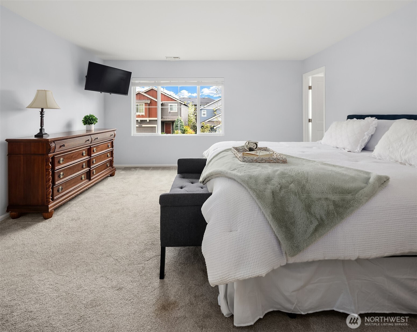
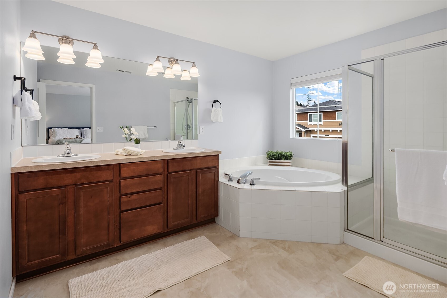
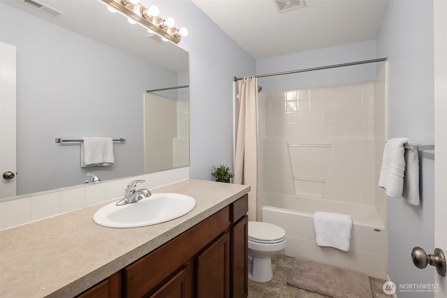
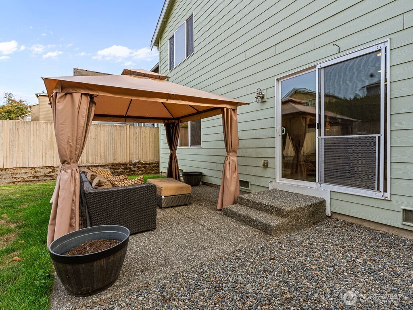
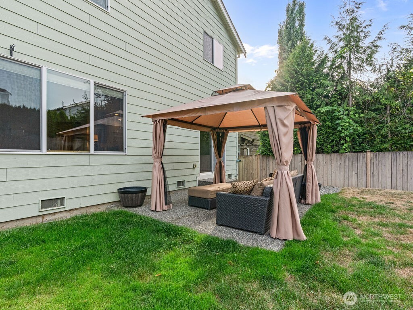
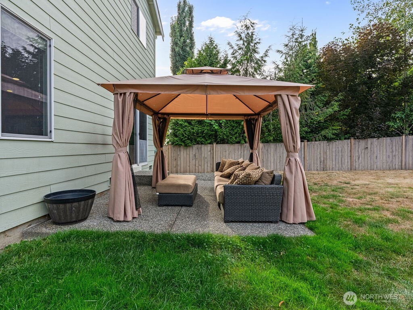
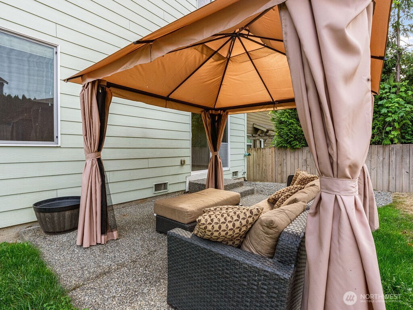
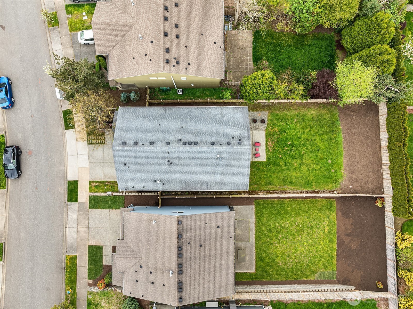
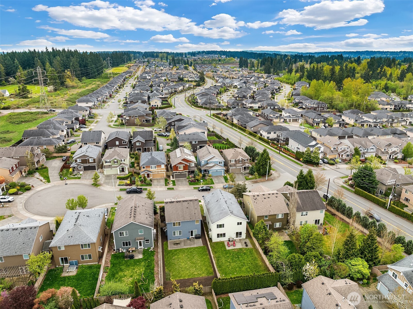
{ MAIN LEVEL BEDROOM & 3/4 BATH } There are homes that simply check boxes... and then there are homes that live well. This SOUTH-facing gem located on a cul-de-sac welcomes you with light that lingers and a layout that truly understands everyday living. On the main level, a versatile bedroom or den sits alongside a 3/4 bath--perfect for guests, quiet workdays, or multigenerational ease. Upstairs, life expands with four additional bedrooms and a generous bonus room--space to gather, create, and grow into. Every detail reflects D.R. Horton's creaftsmanship. Freshly painted exterior. Engineered hardwoods that carry warmth throughout the main level. A beautifully appointed kitchen with tile counters and stainless steel appliances--designed for both function and connection. Central A/C for year-round comfort. And a home that has been pre-inspected, offering confidence from the very beginning. Step outside and you'll find what truly sets this property apart--a huge backyard, complete with patio space ready for summer evenings, celebrations, or simply breathing in the quiet. And then there's the lifestyle. Just steps from Tambark Creek Park, and within the sought-after Everett School District, with top-rated Tambark Creek Elementary and Gateway Middle nearby. A neighborhood you don't just move into... but belong to. This is a home where care has been poured in, memories have been made, and the next chapter is ready to begin. Come experience it for yourself.
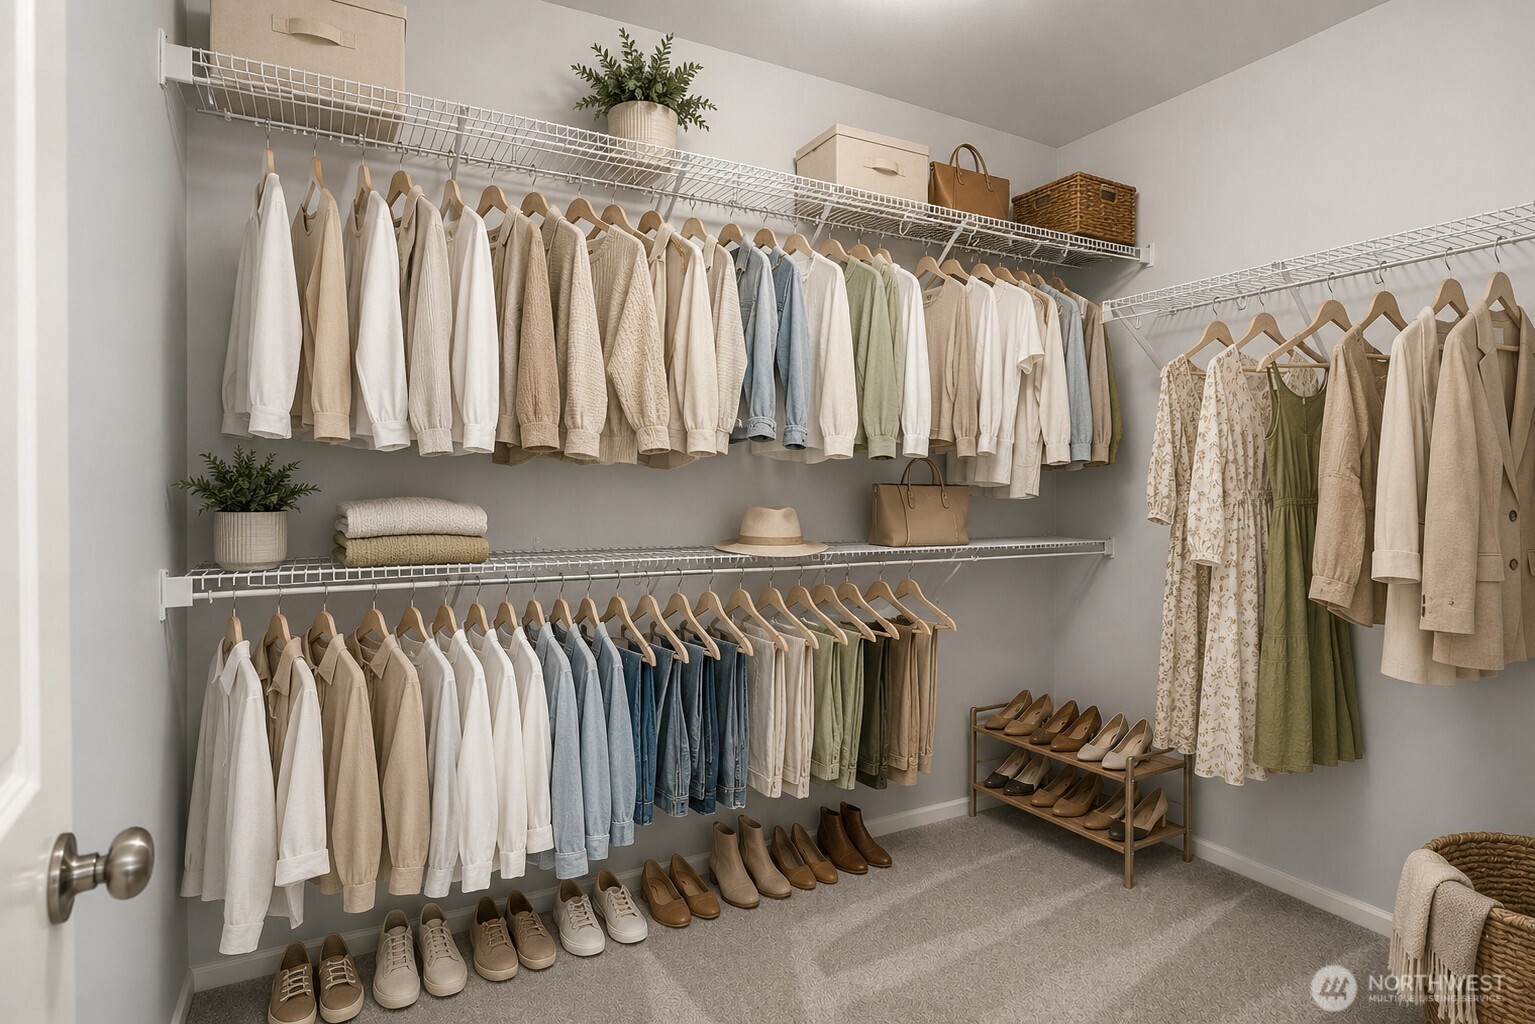
other interior Features Bath Off Primary, Dining Room, Fireplace, Walk-In Closet(s), Water Heater
Area & Lot
StatusFor Sale
Living Area2,492 Sq.Ft.
Total Area2,492 Sq.Ft.
Lot Area5,663 Sq.Ft.
MLS® ID2511344
TypeResidential
YEAR BUILT2010
View DescriptionTerritorial
Middle SchoolGateway Mid
High SchoolHenry M. Jackson Hig
School DistrictEverett
Exterior
STORIES2
water SourcePublic
roofFlat
lot featuresCul-De-Sac, Dead End Street, Paved, Sidewalk
parkingDriveway, Attached Garage
HEAT TYPEForced Air
AIR CONDITIONINGCentral Air, Forced Air, Heat Pump
sewerSewer Connected
SubstructurePoured Concrete
security FeaturesFully Fenced
other exterior FeaturesCement Planked, Stone, Wood, Wood Products
Financial
Sales Price$1,180,000
Real Estate Tax$9,023/yr
HOA$35/mo
ZoningR7200
View Virtual Tour
Mortgage Calculator
Estimate your monthly mortgage payment, including the principal and interest, property taxes, and HOA. Adjust the values to generate a more accurate rate.